
3D Room Design AI
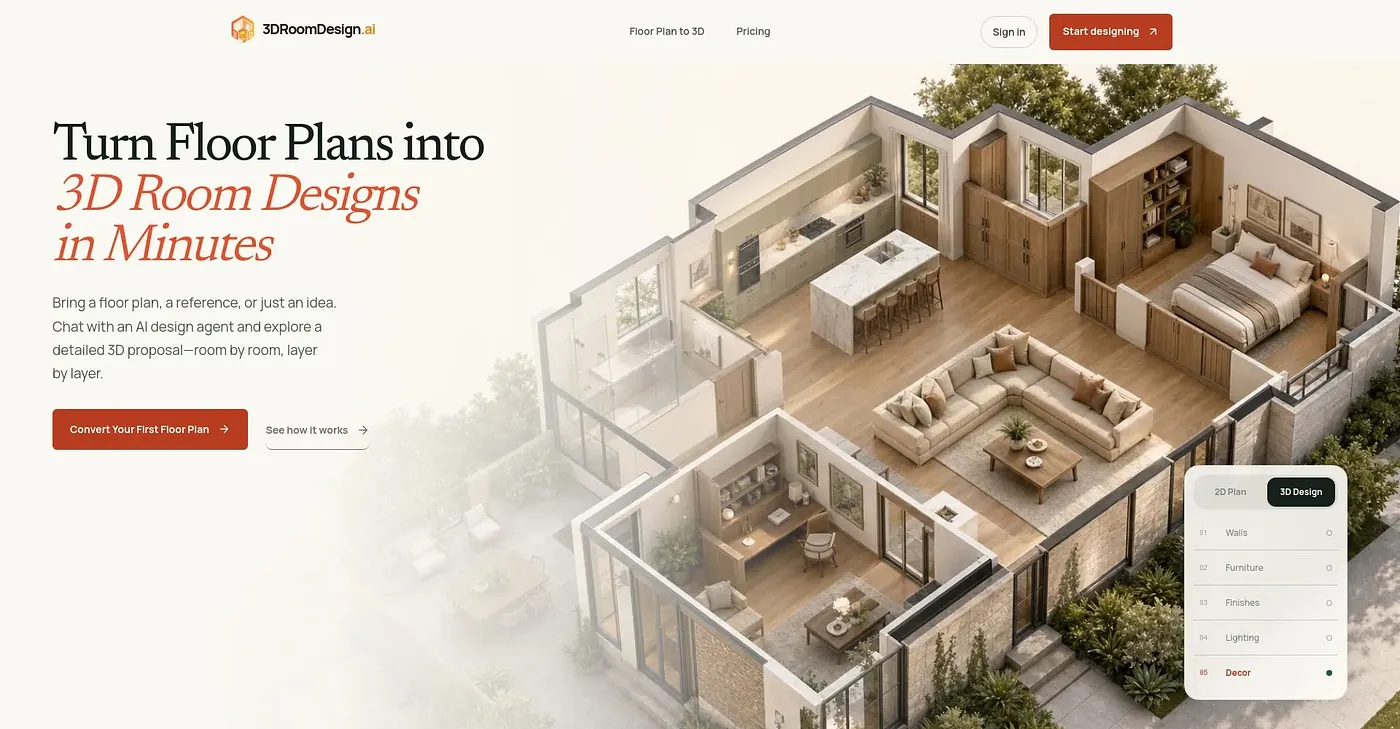
Interior designers and contractors can present detailed proposals.
At a glance
Starts at
$19 per month
Includes basic floor plan creator, 3D design tools, real-time editing, and one-link sharing. Advertisements may appear in the free version.
Free tier
Yes, limited
Platforms
Web
Best for
Presenting design ideas to clients
Not for
Users needing advanced customization
4.0 out of 5
Scored by Alex after real useOur verdict
It converts floor plans into editable 3D room designs quickly, suitable for interior designers and contractors. It's not ideal if you need complex CAD skills or advanced customization options.
✓What it does well
Faster designUpload your floor plan, and our AI converts it to 3D quickly — under 10 minutes for most projects.
Real-time editingEdit materials, lighting, and furniture instantly in the 3D model.
Easy sharingShare a single link for clients to view and interact with the design easily.
✕Where it falls short
Complex CAD skills requiredIt does not cater well to users who need advanced customization or complex designs without professional CAD knowledge.
Limited materials libraryWhile it allows material edits, the selection of available materials is relatively limited compared to specialized software.
Free tier limitationsThe free plan offers basic features and comes with ad restrictions; advanced users might find the paid plans more suitable.
Key features
AI-powered conversionConvert any floor plan to a detailed 3D room design automatically.
Real-time feedbackClients can easily provide feedback by viewing the 3D model, speeding up decision-making processes.
Professional export optionsExport polished proposals with high-resolution renders and formatted PDFs for formal presentations.
Advanced Materials LibraryExpands selection for detailed material edits.